Poured Concrete Walls in Gaithersburg, MD
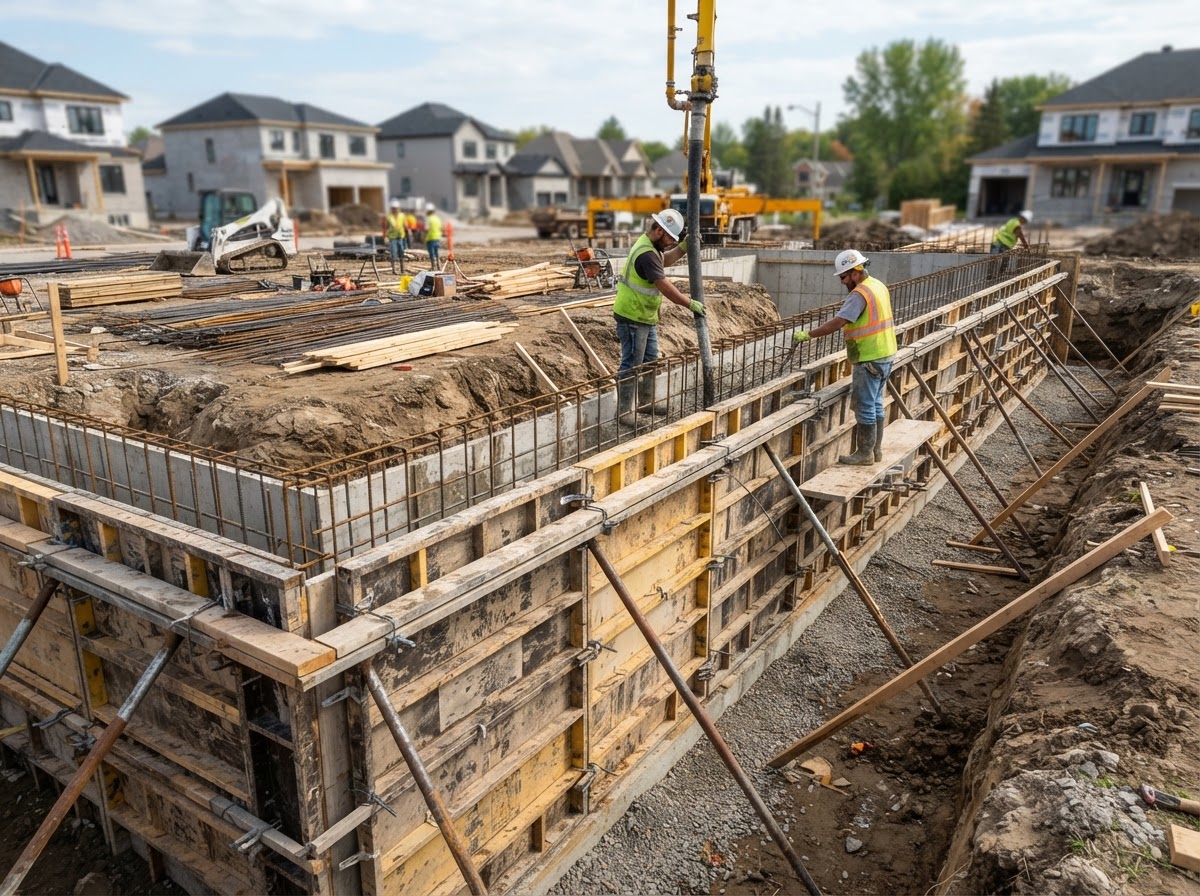
Poured concrete walls are cast-in-place structures built by setting formwork, placing reinforcement, and pouring concrete into the forms to create a solid monolithic wall. Gaithersburg Concrete constructs poured concrete walls for foundation, landscape, and structural applications across Gaithersburg, Maryland and surrounding communities, building to approved plans and project specifications rather than inventing wall dimensions or reinforcement schedules. Where a wall carries structural load, the thickness, reinforcement, and footing design follow the plans, engineering, or applicable requirements for the project — we do not claim to provide structural engineering services. Every poured wall project starts with a review of the approved layout, the loads the wall will carry, and the site conditions so the wall is placed and formed correctly.
Request a Free Estimate
Tell us about your concrete project in Gaithersburg or nearby.
Poured Concrete Walls in Gaithersburg
A poured concrete wall is a cast-in-place structure — concrete placed into forms built on site, reinforced as the project requires, and allowed to cure into a solid monolithic wall. Unlike a concrete masonry wall built block by block, a poured wall is placed in one continuous operation within the forms, which gives it a clean, continuous structure without mortar joints between units.
Poured concrete walls serve a range of applications depending on the project. A foundation wall, a basement wall, a landscape retaining wall, a utility or site structure, and a structural wall element can all be built as poured concrete when the project calls for it. The wall requirements — thickness, reinforcement, footing, and drainage — depend heavily on what the wall is carrying and what it is holding back.
We do not claim to provide structural engineering services. Where a wall carries structural load, the dimensions, reinforcement, and footing design are determined by approved plans, engineering, or applicable project requirements. Our role is to build the wall to those specifications — to set the forms, place the reinforcement, pour and consolidate the concrete, and cure it correctly.
Where Poured Concrete Walls Are Used
Poured concrete walls appear wherever a solid, continuous concrete structure is needed. The application drives the design — a foundation wall carries different loads than a landscape wall, and a below-grade basement wall faces different conditions than an above-grade site wall.
Common Applications
- Foundation walls for additions and new construction
- Basement and below-grade walls where applicable
- Landscape walls handling elevation changes
- Retaining applications where a poured wall is the chosen system
- Utility or site structures built as concrete walls
- Structural wall elements based on approved project requirements
Wall requirements depend heavily on project type. A foundation wall follows the building design and the loads above it; a landscape wall follows the grade change and the soil it holds; a retaining wall follows the drainage and pressure behind it. We do not assume one wall design fits every application — the wall is built to the plans and conditions of the specific project.
How Poured Concrete Walls Are Constructed
A poured concrete wall follows a construction sequence that respects the structural requirements and the site. Each step affects how the finished wall performs.
- 1Approved layout — confirm the wall location, dimensions, and openings from the plans.
- 2Excavation where needed — dig to the required depth for footings and wall placement.
- 3Footing preparation — place and prepare the footing the wall will rest on.
- 4Formwork — set forms to the wall thickness, height, and length.
- 5Reinforcement per project requirements — place reinforcement as specified by the plans.
- 6Penetrations and openings — coordinate any openings for utilities, windows, or access.
- 7Concrete placement — pour the concrete into the forms.
- 8Consolidation — vibrate or consolidate the concrete to eliminate voids.
- 9Curing — allow the wall to gain strength before forms are removed.
- 10Form removal — strip the forms once the concrete has cured sufficiently.
- 11Waterproofing and drainage coordination where applicable — coordinate with the project requirements.
We do not claim to provide waterproofing services unless they are part of the agreed scope. Where waterproofing, drainage, or other coordination is required by the project, we work around those requirements rather than assuming they are included.
Wall Thickness, Reinforcement & Foundation Considerations
Wall design is a structural decision, not a generic choice. The thickness, reinforcement, footing, and drainage for a poured wall all follow the loads the wall carries, the soil and backfill pressure it faces, and the approved plans for the project.
What Determines Wall Design
- Structural loads the wall must support
- Wall height and length
- Soil and backfill pressure where the wall retains earth
- Building design and the structure above
- Openings for utilities, windows, or access
- Lateral loads the wall must resist
- Approved plans and engineering specifications
- Reinforcement specifications for the specific wall
- Footings the wall rests on
- Drainage behind or around the wall
We do not publish universal dimensions. The wall thickness, reinforcement, and footing design come from the approved plans, engineering, or applicable project requirements — we build to those rather than guessing a dimension.
For the footings a poured wall rests on, see our concrete footings and addition foundations page; for general slabs and pads, our concrete slabs, pads and foundations services. For retaining wall applications, see our retaining walls and concrete masonry page, and for repair of damaged vertical concrete, our vertical concrete wall repair services. Wall removal for replacement is handled through concrete demolition.
Poured Concrete Walls in Maryland Conditions
Poured concrete walls in Maryland face groundwater, surface drainage, and freeze-thaw exposure depending on where and how they sit. A below-grade foundation wall deals with soil moisture and groundwater; an above-grade landscape wall deals with rain, snow, and seasonal temperature swings. The conditions shape how the wall is built and drained.
Backfill and soil pressure matter for any wall that retains earth. Soil behind a wall exerts lateral pressure, and saturated soil from poor drainage exerts far more. Freeze-thaw cycles add to that load as moisture in the soil expands, and construction sequencing — placing, curing, and backfilling in the right order — affects whether the wall performs as designed.
Moisture and drainage are recurring factors. A wall without drainage behind it holds water and pressure it was not designed to carry, and a wall placed without regard for surface water faces saturation and deterioration over time. We plan the wall and the drainage together where the project requires it.
Poured Concrete Wall vs. Concrete Masonry Wall
A poured concrete wall and a concrete masonry wall are both concrete structures, but they are built differently. A poured wall is cast in place in one continuous operation within forms, giving a monolithic structure without unit joints. A masonry wall is built block by block with mortar joints between units. The right system depends on the project requirements, design, and application — we do not claim one is universally superior. Project requirements, design, and application determine the appropriate system.
Discuss Your Concrete Project
Have questions about scope, timing, or whether repair or replacement is the right call? We are happy to review your project and provide a clear, honest estimate.
Poured Concrete Wall FAQs & Project Discussions
What is a poured concrete wall?
A poured concrete wall is a cast-in-place structure built by setting formwork, placing reinforcement as the project requires, and pouring concrete into the forms to create a solid monolithic wall. Unlike a masonry wall built block by block, a poured wall is placed in one continuous operation within the forms.
Where are poured concrete walls commonly used?
Poured concrete walls are used for foundation walls, basement walls, landscape walls, retaining applications, utility or site structures, and structural wall elements based on approved project requirements. The application drives the wall design — a foundation wall carries different loads than a landscape wall.
Do poured concrete walls need reinforcement?
Most poured concrete walls use reinforcement specified by the approved plans, engineering, or applicable project requirements. The reinforcement schedule follows the loads the wall carries, the soil pressure it faces, and the project specifications — we place reinforcement as specified rather than applying one schedule universally.
How thick should a poured concrete wall be?
Wall thickness is a structural requirement that varies with the loads, wall height, soil pressure, building design, and approved plans. We do not publish a universal thickness — structural requirements vary and should follow project plans, specifications, and engineering for the specific wall.
Are poured concrete walls used for foundations?
Yes. Poured concrete walls are commonly used for foundation and basement walls, built to the approved plans and the loads the structure above transmits. The thickness, reinforcement, and footing design follow the engineering and project requirements for the specific foundation.
Can an existing concrete wall be replaced?
An existing poured concrete wall can be removed and replaced when it has failed or deteriorated beyond repair, with the old wall demolished and the new wall built to the current project requirements. Replacement is coordinated with the footings, drainage, and any structure above. We assess whether repair or replacement is the better call before recommending a scope.
What affects the cost of a poured concrete wall?
Cost depends on the wall dimensions, thickness, reinforcement, footing requirements, excavation, concrete volume, formwork, site access, drainage coordination, and overall project complexity. A taller or longer wall with more reinforcement and footing work costs more than a short landscape wall. We provide project-specific estimates based on the actual plans and site.
Discuss a Poured Concrete Wall Project
If you need a poured concrete wall for a foundation, landscape, or structural application in Gaithersburg, Gaithersburg Concrete will review the approved plans, loads, and site conditions, then provide a clear estimate. Serving Gaithersburg and surrounding Montgomery County communities.
Related Concrete Services Near Gaithersburg
Concrete Footings & Addition Foundations
Concrete footings and foundation concrete for home additions, porches, and small structures.
Learn moreConcrete Slabs, Pads & Foundations
Heavy-duty concrete pads for backyard sheds, hot tubs, HVAC units, backup generators, and residential accessory structures.
Learn moreRetaining Walls & Concrete Masonry
Poured concrete and structural masonry retaining walls built to prevent soil erosion and terrace uneven Maryland topography.
Learn moreConcrete Demolition, Removal & Replacement
Concrete demolition, removal, haul-away, and replacement for driveways, patios, walkways, and slabs.
Learn moreVertical Concrete Wall Repair
Repair of vertical concrete surfaces including cracks, spalling, honeycombing, broken corners, and surface deterioration on walls and vertical concrete.
Learn moreDiscuss a Poured Concrete Wall Project
If you need a poured concrete wall for a foundation, landscape, or structural application in Gaithersburg, Gaithersburg Concrete will review the approved plans, loads, and site conditions, then provide a clear estimate. Serving Gaithersburg and surrounding Montgomery County communities.
- Project-specific estimates — no obligation
- Residential and commercial concrete work
- Serving Gaithersburg and surrounding Montgomery County
Request a Free Estimate
Tell us about your concrete project in Gaithersburg or nearby.