
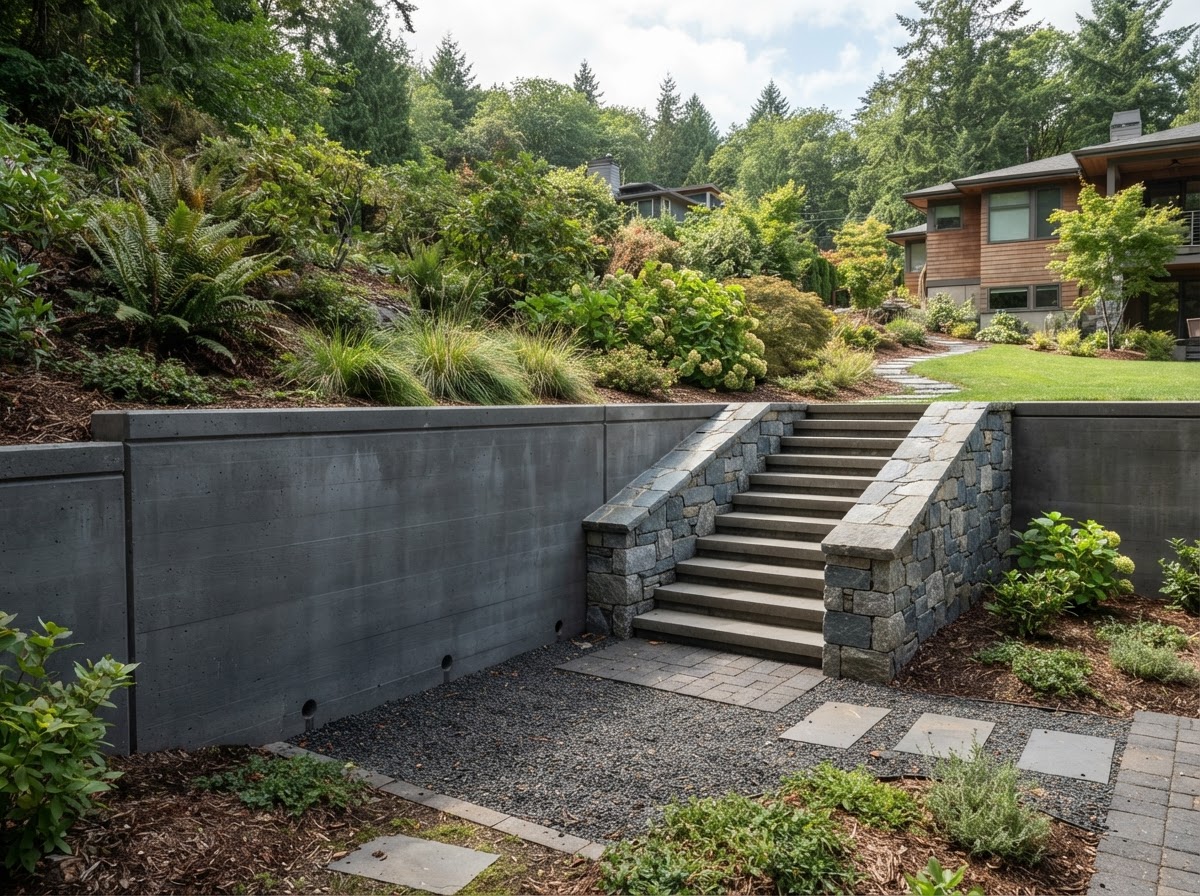
Retaining Walls & Concrete Masonry in Gaithersburg, MD
Retaining walls and concrete masonry structures manage grade changes, hold back soil, and create functional, level spaces across Gaithersburg properties with sloped or terraced terrain. Gaithersburg Concrete builds poured concrete and concrete masonry retaining walls that serve a practical purpose — supporting soil, defining landscape transitions, and creating usable outdoor areas. Every retaining wall project starts with a review of the height, layout, drainage, and the load the wall will carry, because a wall that holds back earth depends on its base, drainage, and structure to perform. We do not make engineering claims — larger or structural walls may require engineering or permitting based on project conditions and applicable requirements.
Retaining Walls & Concrete Masonry in Gaithersburg
A retaining wall is a structure built to hold back soil and support a change in grade — turning a slope into a level area, terracing a hillside, or keeping earth from encroaching on a patio, walkway, or driveway. In Gaithersburg, where many properties have sloped or terraced terrain, retaining walls are both functional and visual elements of the landscape.
Concrete masonry offers durable options for these structures, from poured concrete walls to concrete block and masonry systems. Unlike a patio or walkway, a retaining wall carries a load — the weight of the earth behind it — which makes base preparation, drainage, and structural integrity central to how it performs. A wall that looks finished but lacks drainage or a proper base will lean, bulge, or fail over time.
Functional property improvements are the focus. A well-built retaining wall creates usable level space, manages water and soil movement, and integrates with the surrounding landscape rather than standing as an afterthought.
Common Uses for Retaining Walls & Concrete Masonry
Retaining walls serve a range of practical purposes across Gaithersburg properties. The common thread is managing elevation changes and the soil that comes with them.
Where Retaining Walls Are Used
- Sloped areas where a level space is needed for a patio, walkway, or planting
- Landscape transitions between different yard elevations
- Raised areas and terraces that create usable outdoor space
- Property grading interfaces where one lot meets a slope
- Integration with steps and walkways that navigate grade changes
- Outdoor spaces defined by structural edges and borders
We avoid making engineering claims about what a wall can support. Larger walls, walls holding back significant loads, and walls on challenging sites may require engineering or permitting based on the project conditions and applicable requirements — we coordinate around those needs rather than assuming every wall is the same.
Retaining Wall Installation Considerations
A retaining wall's longevity depends on what is beneath and behind it as much as what is visible. Base, drainage, and backfill determine whether a wall stands or fails.
- 1Site review — assess the slope, height, soil, and load the wall will carry.
- 2Height and layout — determine the wall dimensions and footprint.
- 3Base — prepare a stable, compacted base for the wall to rest on.
- 4Drainage — plan drainage behind the wall to relieve water pressure.
- 5Materials — select the concrete or masonry system suited to the project.
- 6Backfill — place and compact backfill behind the wall as it is built.
- 7Structural requirements — address reinforcement and structure where needed.
- 8Water management — ensure water is directed away from and through the wall system.
Larger or structural retaining walls may require engineering or permitting based on project conditions and applicable requirements. We do not give definitive code limits without verified local requirements — where a wall exceeds a height or load that triggers those requirements, we coordinate accordingly rather than proceeding on assumptions.
Retaining Wall Materials & Design Options
Retaining walls can be built from poured concrete, concrete block, or masonry systems, and the choice depends on the height, load, appearance, and project. Poured concrete offers a clean, monolithic structure; concrete block and masonry systems provide different textures and modular construction. Wall caps add a finished edge, and the wall can integrate with adjacent patios and walkways.
Material and Design Choices
- Poured concrete for a clean, monolithic structure
- Concrete block and masonry systems for modular construction
- Appearance and texture suited to the landscape
- Wall caps for a finished, durable top edge
- Integration with patios, walkways, and steps
We phrase material options as project-dependent rather than claiming all types are offered for every wall. For walls that connect to elevation changes, our concrete steps work ties the wall to stair transitions, and patios and slabs often sit in the level space a retaining wall creates. The wall and the surrounding flatwork are planned together where they meet.
Drainage & Long-Term Retaining Wall Performance
Water pressure is the most common reason retaining walls fail. Soil behind a wall absorbs water, and that water exerts pressure against the wall. Without drainage to relieve that pressure — through weep holes, drainage aggregate, or drainage systems — the wall must hold back both the earth and the water, which is far more than it was designed to carry.
In Gaithersburg, freeze-thaw cycles add to the load. Moisture in the soil behind a wall expands as it freezes, increasing pressure, and poor drainage that lets water accumulate accelerates the stress on the structure. Base preparation and grading that direct water away from the wall reduce both the hydrostatic pressure and the erosion that can undermine the base over time.
A wall that leans, bulges, or separates at the joints is showing signs of the pressure or drainage problems that cause failure. We do not pretend to diagnose a failing wall without inspection, but drainage, base, and water management are the factors that separate a wall that lasts from one that does not. Proper installation addresses all three from the start.
Discuss Your Concrete Project
Have questions about scope, timing, or whether repair or replacement is the right call? We are happy to review your project and provide a clear, honest estimate.
Retaining Wall FAQs
What does a retaining wall do?
A retaining wall holds back soil and supports a change in grade, turning a slope into a level area or keeping earth from encroaching on a patio, walkway, or structure. It carries the load of the earth behind it, which is why base preparation, drainage, and structure are central to how it performs.
Does every retaining wall need drainage?
Most retaining walls benefit from drainage behind them to relieve water pressure. Without drainage, the wall must hold back both soil and accumulated water, which is far more load than the earth alone. Drainage is a standard consideration in wall design, though the specific approach depends on the project.
How tall can a retaining wall be?
Wall height depends on the load, soil, base, and applicable requirements. Larger or structural walls may require engineering or permitting based on project conditions and local requirements. We do not give definitive code limits without verified local requirements — where a wall exceeds a height that triggers those, we coordinate accordingly.
When is engineering needed for a retaining wall?
Engineering may be needed for taller walls, walls holding back significant loads, walls on challenging soil or slopes, or walls subject to specific requirements. We do not make engineering claims — where project conditions or applicable requirements call for it, we coordinate around engineering and permitting rather than proceeding on assumptions.
Can retaining walls be made from concrete?
Yes. Retaining walls can be built from poured concrete, concrete block, or masonry systems. Poured concrete offers a monolithic structure, while block and masonry systems provide modular construction and different textures. The choice depends on the height, load, appearance, and project.
Can a retaining wall connect to steps or patios?
Yes. Retaining walls often integrate with steps and walkways that navigate grade changes, and patios frequently sit in the level space a wall creates. Where a wall meets other flatwork, we plan the connections and elevations together so the structures integrate cleanly.
What causes retaining walls to lean or fail?
Retaining walls lean or fail most often because of water pressure behind the wall, poor drainage, an inadequate base, or erosion. Water-saturated soil exerts pressure the wall was not designed to hold, and freeze-thaw cycles add to that load. Proper drainage and base preparation are what prevent these failures.
Discuss Your Retaining Wall Project
Whether you need a wall to manage a slope, create level space, or define a landscape transition, Gaithersburg Concrete will review the height, drainage, and layout, then provide a clear estimate. Serving Gaithersburg and surrounding Montgomery County communities.
Related Concrete Services Near Gaithersburg
Concrete Steps, Stairs & Stoops
Solid poured entry stairs, replacement porch stoops, and grade-transition steps built for safety and architectural appeal.
Learn moreConcrete Patio Installation & Replacement
Custom concrete backyard patios engineered for outdoor living, cookouts, and year-round family entertainment.
Learn moreConcrete Slabs, Pads & Foundations
Heavy-duty concrete pads for backyard sheds, hot tubs, HVAC units, backup generators, and residential accessory structures.
Learn moreDiscuss Your Retaining Wall Project
Whether you need a wall to manage a slope, create level space, or define a landscape transition, Gaithersburg Concrete will review the height, drainage, and layout, then provide a clear estimate. Serving Gaithersburg and surrounding Montgomery County communities.
- Project-specific estimates — no obligation
- Residential and commercial concrete work
- Serving Gaithersburg and surrounding Montgomery County
Request a Free Estimate
Tell us about your concrete project in Gaithersburg or nearby.