Warehouse & Industrial Concrete Floor Slabs in Gaithersburg, MD
A warehouse concrete floor slab is the working surface a facility operates on — the pavement that carries rack loads, forklift traffic, pallet movement, and the equipment that moves through the building every day. Gaithersburg Concrete installs and replaces warehouse and industrial concrete floor slabs for commercial and industrial facilities across Gaithersburg, Maryland and surrounding communities, planning the slab, base, joints, and finish around how the facility will actually be used. A warehouse floor is a distinct application from residential or light commercial flatwork — it carries concentrated rack loads, repetitive forklift traffic, and the abrasion and impact of daily operations, so the thickness, reinforcement, joint layout, and finish are planned for that duty. Every warehouse floor project starts with a review of the loads, the equipment, the joint plan, and how the facility will use the slab.
Request a Free Estimate
Tell us about your concrete project in Gaithersburg or nearby.
Warehouse Concrete Floor Slabs in Gaithersburg
A warehouse concrete floor is the slab a storage, distribution, or production facility runs on. In Gaithersburg and across Montgomery County, these floors serve storage facilities, distribution spaces, production and support areas where appropriate, and the commercial interiors where equipment zones and forklift traffic define how the slab is used.
What makes a warehouse floor different from other flatwork is how it is used. A floor that carries rack loads, forklifts, pallet traffic, and equipment has to be planned for those loads — the joint spacing, the slab thickness, the reinforcement, and the surface finish all reflect how the facility will actually operate. A floor built without that planning cracks at the joints, scales under traffic, and wears out early.
This page focuses on the concrete floor slab itself. We do not claim to provide advanced industrial flooring systems, structural engineering, or specialty coatings unless those are part of an agreed scope — the focus here is the poured concrete floor slab and the base, joints, and finish that make it usable.
What Affects Industrial Concrete Floor Performance?
An industrial floor performs well or fails based on whether it was planned for the loads and traffic it actually sees. The factors that drive performance are the same ones that drive failure when they are ignored.
Performance Factors
- Rack loads and the point loads storage systems place on the slab
- Forklifts and the wheel loads they concentrate
- Pallet traffic and the abrasion it creates
- Equipment and the point loads machinery places on the floor
- Slab flatness and how it affects rolling equipment
- Joint performance and how joints hold up under traffic
- Abrasion and surface wear from daily operations
- Impact from dropped loads and equipment
- Surface wear that accumulates over years of use
- Moisture and how it affects the slab and any floor coverings
- Slab movement and settlement over time
We do not claim to meet a particular floor-flatness specification unless that is part of an agreed scope. Where a facility needs a specific flatness or levelness tolerance, that is coordinated with the project — our focus is the concrete floor slab built to carry the facility's actual use.
Warehouse Floor Slab Installation Process
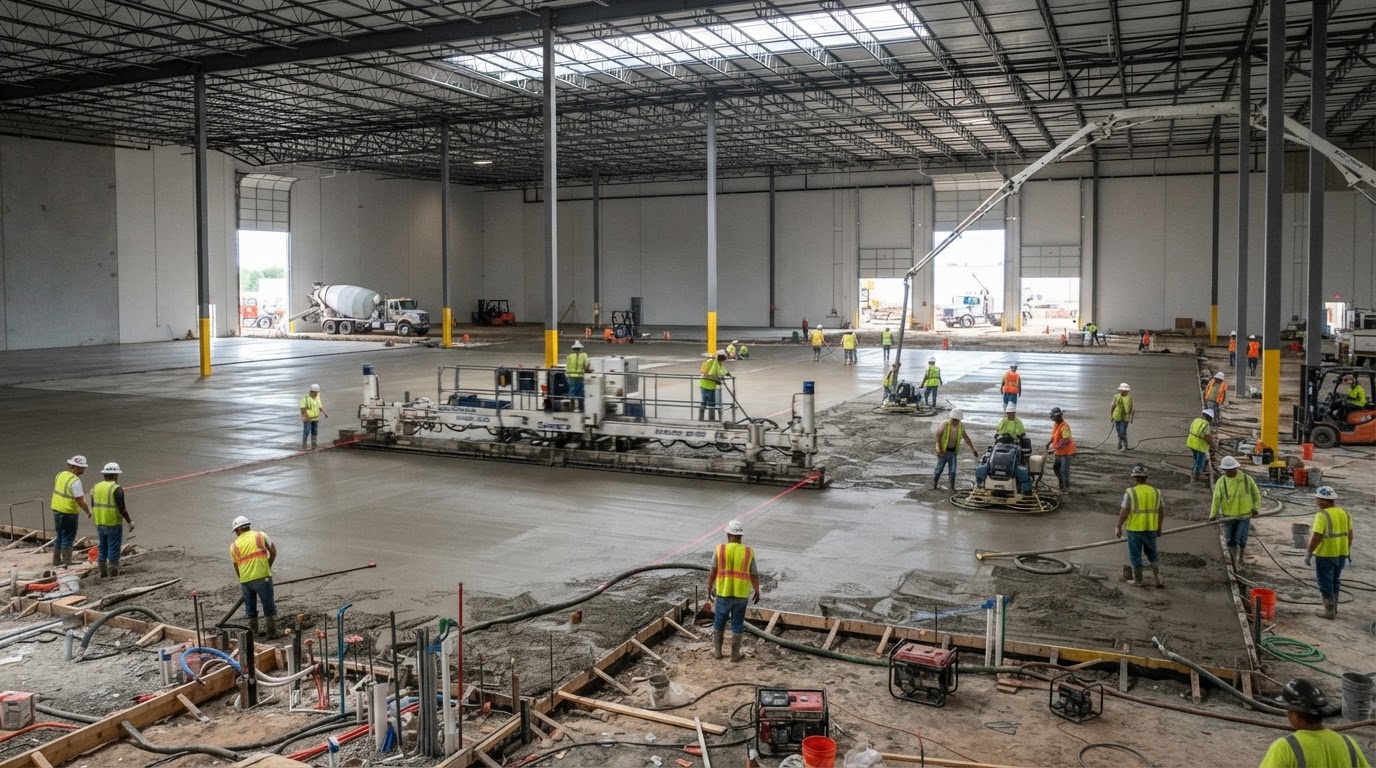
A warehouse floor slab follows a construction sequence built around the loads, the joint plan, and the need to get the facility back into operation. For replacement projects, the demolition and phasing are planned alongside the pour.
- 1Project and use review — confirm the loads, equipment, and how the floor will be used.
- 2Load and plan coordination — align the slab with rack layouts and equipment locations.
- 3Subgrade and base preparation — compact the soil and add base material for a stable foundation.
- 4Vapor-control coordination where required — plan for moisture considerations beneath the slab.
- 5Forms — set forms to the slab layout, thickness, and panel boundaries.
- 6Reinforcement per project requirements — add reinforcement suited to the loads.
- 7Placement planning — sequence the pour for the slab size and the facility.
- 8Screeding — level the concrete to a consistent floor surface.
- 9Finishing — apply a finish suited to the traffic and equipment the floor will carry.
- 10Joint planning — place construction and control joints for the loads.
- 11Curing — allow the concrete to gain strength before traffic returns.
- 12Traffic and equipment reopening — coordinate when the floor can go back into use.
For replacement projects, the process also includes sawcutting the existing floor, demolition and haul-away of the old slab, and phased slab replacement so the facility can keep operating around the work. We plan the phasing during the scope review rather than promising a single closure.
Loads, Joints, Flatness & Floor Finish Considerations
A warehouse floor is designed around the equipment that runs on it and the loads it carries. Forklifts, racks, and machinery each place different demands on the slab, and the joints, finish, and flatness are matched to that use.
Design Factors
- Forklifts and the wheel loads and traffic they create
- Racks and the point loads storage systems place on the slab
- Equipment and the concentrated loads machinery creates
- Wheel traffic and the abrasion it produces over time
- Joint spacing planned for the loads and the panel layout
- Construction joints where pours meet
- Slab transitions between floor areas and adjacent pavement
- Surface finish suited to the traffic and any floor coverings
- Dusting and wear resistance for the floor's service life
- Floor coverings and coatings coordination where another trade is involved
- Moisture considerations for the slab and any coverings
For broader commercial flatwork, see our commercial concrete and flatwork page; for interior floor slabs in other settings, our basement and interior concrete floors page. Existing slab removal is handled through concrete demolition, and machinery bases are covered in our industrial equipment foundations page.
Repair, Replace or Rebuild Industrial Slab Sections?
Whether a warehouse floor can be repaired, partially replaced, or fully rebuilt depends on how widespread the damage is and whether the loads have changed. Localized joint damage, cracked panels, settlement, spalling, or worn surfaces can often be addressed in sections when the rest of the floor is sound.
Extensive slab failure or changed load requirements — new heavier equipment, relocated racks, or a new use for the space — may call for replacement or reconstruction of larger sections. Equipment relocation and major renovation are common reasons a floor is rebuilt rather than repaired, because the new layout changes where the loads fall.
For an interior warehouse floor, Maryland weather matters most at the loading doors, the tracked-in salts and water, the temperature transitions between exterior and interior slabs, and any connected exterior concrete. The floor itself is sheltered, but the entries and the slabs that connect to exterior pavement see the same freeze-thaw and deicing exposure as the rest of the site.
Repair, Replace, or Rebuild
Localized repairs work for isolated damage — a single cracked panel or a failed joint on an otherwise sound floor. Replacement of specific sections works where panels have failed but the surrounding slab is stable. Reconstruction is the better path where the failure is widespread, the base has settled broadly, or the loads the floor must carry have outgrown what was originally poured. We assess the condition and the planned use before recommending a scope.
Discuss Your Concrete Project
Have questions about scope, timing, or whether repair or replacement is the right call? We are happy to review your project and provide a clear, honest estimate.
Warehouse Concrete Floor FAQs & Estimates
How thick should a warehouse concrete floor be?
Warehouse floor thickness depends on the loads the floor will carry — rack loads, forklift traffic, equipment — the base conditions, and the project specifications. A floor for light storage is designed differently than one that carries heavy rack loads and forklift traffic. We recommend thickness based on the actual use rather than a universal dimension.
What affects warehouse slab design?
Warehouse slab design is driven by the rack loads, forklift traffic, equipment point loads, joint spacing, base preparation, slab flatness needs, and the surface finish. How the facility will actually use the floor is the starting point — a distribution space with heavy forklift traffic is designed differently than a storage area with lighter use. We plan the slab around the actual operations.
Can warehouse floors be replaced in sections?
Yes. Warehouse floors can often be replaced in sections — sawcutting and removing failed panels while the rest of the floor stays in operation — when the damage is localized and the surrounding slab is sound. Where the failure is widespread or the loads have changed, broader reconstruction is usually the more durable path. We assess the condition before recommending a phased or full approach.
How are forklift loads considered?
Forklift loads are considered through the wheel loads, the traffic paths, and the joint layout the slab is built around. A floor that sees constant forklift traffic needs joints and reinforcement planned for that repetitive loading, or the joints break down and the slab cracks. We plan the slab around the actual equipment and traffic the facility uses.
Why do warehouse floor joints deteriorate?
Warehouse floor joints deteriorate from the repetitive wheel loads forklifts and equipment place on them, the abrasion of pallet traffic, and any movement or settlement that lets the joint edges work independently. Spalled and broken-down joints slow equipment and create trip hazards. Joint design, load transfer, and maintenance all affect how long the joints hold up.
Can equipment be installed directly on a warehouse slab?
Lighter equipment can often sit directly on a warehouse slab when the slab's condition and design suit the loads. Heavier, concentrated, dynamic, or specially anchored equipment may need a dedicated foundation or isolated pad based on the manufacturer requirements and project specifications. We assess the equipment loads before recommending a slab-only or dedicated-foundation approach.
What affects industrial concrete floor cost?
Cost depends on the slab area, thickness, reinforcement, demolition of existing flooring, base preparation, joint layout, finish, any vapor control, phasing requirements, site access, and the equipment loads the floor must carry. A larger floor under heavier specifications with phasing costs more than a small slab. We provide project-specific estimates based on the actual facility and use.
Request a Warehouse Concrete Floor Estimate
If you need a new warehouse floor slab poured or a deteriorated industrial floor replaced, Gaithersburg Concrete will review the loads, equipment, joints, and finish, then provide a clear estimate. Serving Gaithersburg and surrounding Montgomery County communities.
Related Concrete Services Near Gaithersburg
Commercial Concrete & Concrete Flatwork
High-spec flatwork for commercial centers, retail plazas, loading docks, dumpster pads, and multi-family communities.
Learn moreBasement & Interior Concrete Floor Installation
Basement and interior concrete floor installation and replacement for utility and work spaces.
Learn moreConcrete Demolition, Removal & Replacement
Concrete demolition, removal, haul-away, and replacement for driveways, patios, walkways, and slabs.
Learn moreIndustrial Equipment Foundations & Machine Pads
Concrete equipment foundations and machine pads built to equipment loads, anchoring, vibration, and manufacturer specifications for industrial facilities.
Learn moreConcrete Loading Dock Slabs & Loading Aprons
Concrete loading dock slabs, loading aprons, and truck service-area concrete planned around vehicle loads, transitions, drainage, and joint layout.
Learn moreRequest a Warehouse Concrete Floor Estimate
If you need a new warehouse floor slab poured or a deteriorated industrial floor replaced, Gaithersburg Concrete will review the loads, equipment, joints, and finish, then provide a clear estimate. Serving Gaithersburg and surrounding Montgomery County communities.
- Project-specific estimates — no obligation
- Residential and commercial concrete work
- Serving Gaithersburg and surrounding Montgomery County
Request a Free Estimate
Tell us about your concrete project in Gaithersburg or nearby.