Basement & Interior Concrete Floor Installation in Gaithersburg, MD
A basement concrete floor is the slab that forms the interior base of a basement or utility space, and Gaithersburg Concrete provides basement and interior concrete floor installation and replacement for properties in Gaithersburg, Maryland and surrounding service areas. Interior slabs are poured for new construction, renovation, or replacement of floors that have cracked, settled, or deteriorated. Basement and interior work differs from exterior flatwork because it happens inside the building, with attention to moisture, floor elevation, and access. We do not imply decorative polished-floor services unless actually offered, and we do not claim a new slab solves groundwater problems. Every project starts with an evaluation of the existing conditions, the moisture considerations, and the intended use of the space.
Basement Concrete Floors in Gaithersburg
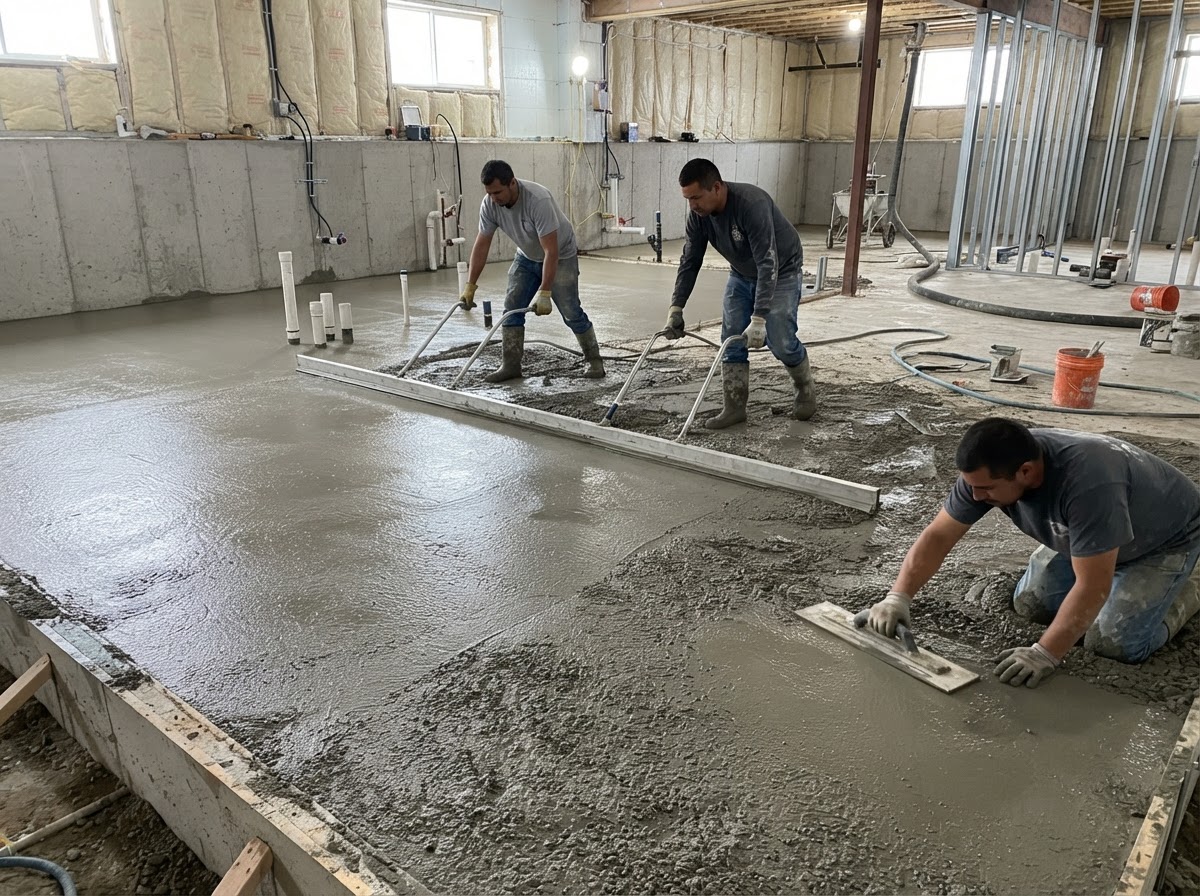
A basement concrete floor is the interior slab that forms the walking surface and base of a basement, utility space, or interior work area. It is poured inside the foundation walls and provides a level, durable surface for storage, mechanical equipment, or future finishing.
Interior slab work may involve a new floor for new construction, a replacement floor for a cracked or settled slab, or a slab for a renovation. The scope depends on whether the existing floor can be repaired or needs to be removed and repoured. We do not imply decorative polished-floor services unless actually offered.
Interior concrete differs from exterior flatwork because moisture, floor elevation, and access are central concerns. A basement slab is inside the building envelope, so water and vapor from below are considerations that must be addressed according to project specifications. We do not claim a new slab solves groundwater problems.
When an Interior Concrete Floor May Need Replacement
Replacement becomes the right call when the existing interior slab has failed or no longer fits the space.
Conditions That Point to Replacement
- Severe cracking across the basement floor
- Settlement that has dropped the slab below grade
- Broken slabs with unstable sections
- Major deterioration of the surface
- Renovation that requires a new floor elevation
- Utility work that requires removing and repourting the slab
- Floor elevation changes for finishing or access
- Moisture-related concerns requiring appropriate investigation
We do not claim a new slab solves groundwater problems. Moisture in a basement can come from several sources, and a concrete floor replacement alone does not diagnose or correct every basement moisture or foundation issue. Where moisture is a concern, the cause should be investigated as part of the project.
Interior Concrete Floor Installation Process
An interior slab follows a sequence that respects the enclosed space and moisture considerations.
- 1Project evaluation — assess the existing floor, moisture, and intended use.
- 2Existing slab removal if needed — break up and haul away the old floor.
- 3Excavation where required — adjust the subgrade to the needed elevation.
- 4Base — add and compact base material as specified.
- 5Vapor and moisture considerations — address according to project specifications.
- 6Reinforcement where appropriate — add reinforcement based on project needs.
- 7Placement — pour and spread the concrete inside the space.
- 8Screeding — level the surface to the finished elevation.
- 9Finishing — trowel the surface to the intended finish.
- 10Joints — place control joints to manage cracking.
- 11Curing — allow the slab to gain strength before use.
Access is a key difference from exterior work. Getting concrete, equipment, and debris in and out of a basement requires planning. We do not prescribe exact vapor systems without project-specific requirements; moisture control follows the project specifications.
Interior Slab Thickness, Finish & Moisture Considerations
Interior slab design depends on use, loads, base, elevation, and moisture.
Design Factors
- Use — storage, utility, mechanical, or future finished space
- Loads — what the floor must support
- Base — the subgrade and base beneath the slab
- Floor elevation — how the slab lines up with the rest of the home
- Moisture management — addressing water and vapor from below
- Vapor-control requirements — per project specifications
- Reinforcement — based on the slab design
- Surface finish — suited to the intended use and future floor covering
We do not prescribe exact vapor systems without project-specific requirements. For related concrete work, our concrete slabs, pads, and foundations services cover general-purpose slabs, garage floors handle vehicle slabs, concrete demolition covers removal of old floors, and concrete repair addresses cracks and damage in existing slabs.
Basement Slab Repair vs. Replacement
Not every basement floor needs to be replaced. The right approach depends on the condition of the slab and the underlying cause of any problems.
How the Options Compare
- Minor cracks — can often be repaired without replacing the slab.
- Surface wear — may be addressable through repair or resurfacing where suitable.
- Settlement — may be a candidate for leveling if the slab is sound, or replacement if severe.
- Broken slabs — with unstable sections usually need removal and replacement.
- Extensive movement — may require replacement and investigation of the cause.
- Moisture concerns — require appropriate investigation; a new slab alone does not solve groundwater.
- Renovation requirements — may drive replacement for elevation or finishing reasons.
A concrete floor replacement alone does not diagnose or correct every basement moisture or foundation issue. Where moisture, settlement, or structural movement is present, the cause should be investigated as part of the project, not just papered over with a new slab. We assess the condition and recommend repair or replacement based on what will perform best.
Discuss Your Concrete Project
Have questions about scope, timing, or whether repair or replacement is the right call? We are happy to review your project and provide a clear, honest estimate.
Basement & Interior Concrete Floor FAQs
Can an old basement floor be replaced?
Yes, an old basement floor can be removed and replaced. The existing slab is broken up and hauled away, the base is prepared, and a new slab is poured. Replacement is common for floors that have cracked, settled, or no longer fit the intended use of the space.
How thick should a basement concrete slab be?
Basement slab thickness depends on the intended use, loads, base conditions, and project specifications. We do not give one universal dimension. The thickness is planned based on what the floor needs to support and the conditions beneath it.
Does a basement slab need a vapor barrier?
Vapor and moisture control is a common consideration for basement slabs, but the specific approach depends on project specifications and the conditions of the space. We do not prescribe exact vapor systems without project-specific requirements. Moisture control is addressed according to what the project calls for.
Can cracked basement concrete be repaired?
Yes, some cracked basement concrete can be repaired without replacing the whole slab. Hairline and surface cracks can often be treated, while widespread cracking, settlement, or broken sections may call for replacement. We assess the condition before recommending repair or replacement.
How is old basement concrete removed?
Old basement concrete is removed by breaking the slab into manageable pieces, handling any reinforcement, loading the debris, and hauling it out of the space. Because the work happens inside, access and protecting the rest of the home are planned carefully. The site is cleaned and the base prepared for the new pour.
Can concrete be poured inside an existing home?
Yes, concrete can be poured inside an existing home for basement and interior floor projects. The process requires planning for access, getting concrete and equipment in and out, and protecting the rest of the home. Interior slabs are poured, screeded, and finished within the enclosed space.
What affects basement slab replacement cost?
Cost depends on the slab size, thickness, removal of the existing floor, excavation, base preparation, reinforcement, moisture considerations, site access, and the intended finish. Because interior work has access constraints, we provide project-specific estimates based on the actual scope.
Request an Interior Concrete Floor Estimate
If you need a basement or interior concrete floor installed or replaced, Gaithersburg Concrete will evaluate the space, the moisture considerations, and the scope, then provide a clear estimate. Serving Gaithersburg and surrounding Montgomery County communities.
Related Concrete Services Near Gaithersburg
Concrete Slabs, Pads & Foundations
Heavy-duty concrete pads for backyard sheds, hot tubs, HVAC units, backup generators, and residential accessory structures.
Learn moreConcrete Garage Floors & Garage Slabs
New garage slab pours and replacement garage floors built for vehicle loads, storage, and workshop use.
Learn moreConcrete Demolition, Removal & Replacement
Concrete demolition, removal, haul-away, and replacement for driveways, patios, walkways, and slabs.
Learn moreConcrete Repair & Crack Repair
Targeted structural crack filling, spalling remediation, and damaged section patching to extend concrete longevity.
Learn moreRequest an Interior Concrete Floor Estimate
If you need a basement or interior concrete floor installed or replaced, Gaithersburg Concrete will evaluate the space, the moisture considerations, and the scope, then provide a clear estimate. Serving Gaithersburg and surrounding Montgomery County communities.
- Project-specific estimates — no obligation
- Residential and commercial concrete work
- Serving Gaithersburg and surrounding Montgomery County
Request a Free Estimate
Tell us about your concrete project in Gaithersburg or nearby.