
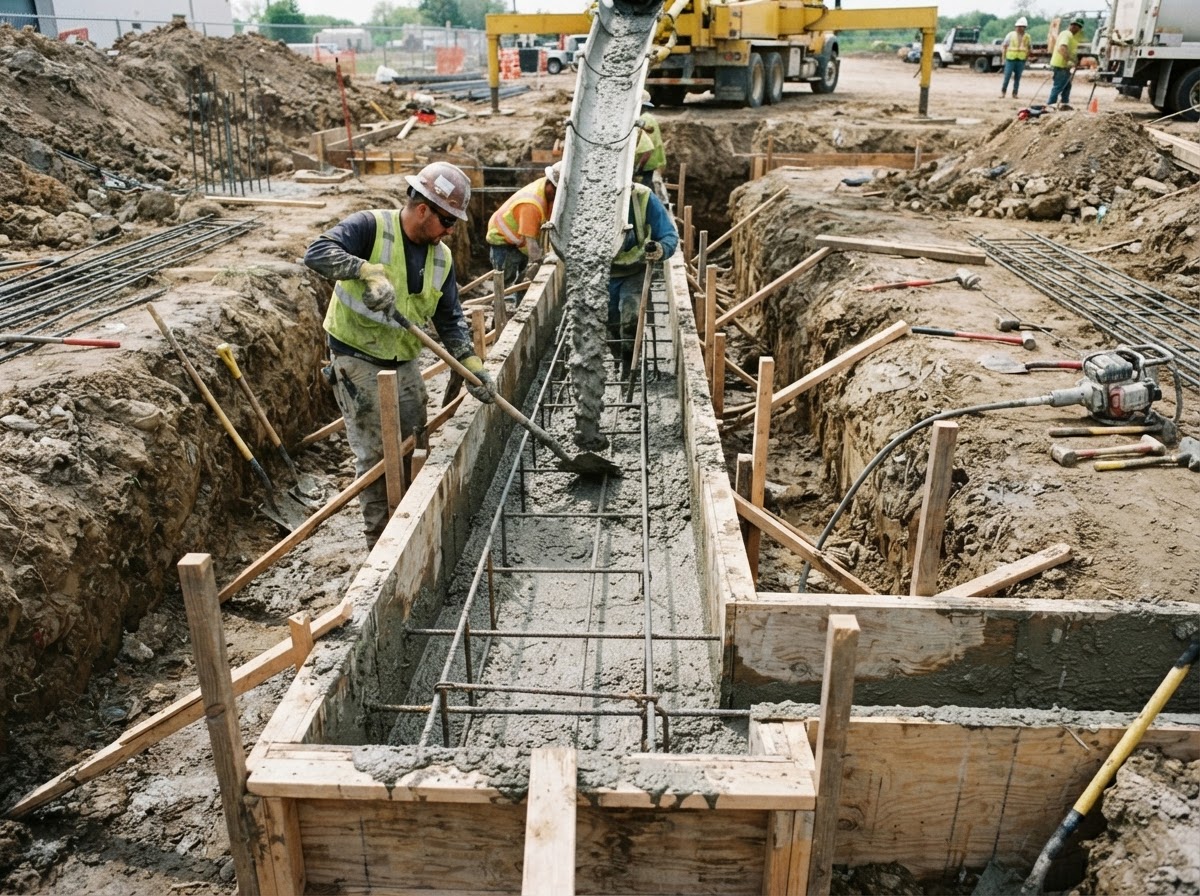
Concrete Footings & Addition Foundations in Gaithersburg, MD
Concrete footings transfer the load of a structure into the ground, and Gaithersburg Concrete provides footing and foundation concrete for home additions, porches, and small structures in Gaithersburg, Maryland and surrounding service areas. A footing is the widened concrete base that sits below a foundation wall or post, spreading the weight so the structure does not settle unevenly. Footing work is common for home additions, porch additions, and attached or detached structures that need structural support. We do not provide structural engineering unless explicitly supplied, and we do not invent footing dimensions, frost depths, reinforcement schedules, or code requirements. Structural dimensions and reinforcement are determined by approved plans, project specifications, engineering, or applicable code requirements. Every project starts with a review of the plans and the site so the footing is placed correctly.
Concrete Footings in Gaithersburg
A concrete footing is the base layer of a foundation — the widened pad of concrete that sits below a foundation wall, pier, or post and spreads the structure's load into the soil. Footings are the first structural concrete placed for an addition, porch, or small structure, and everything above depends on them being correctly sized and placed.
Footing and foundation work may involve footings for a home addition, a porch addition, an attached structure, or a detached structure where applicable. The scope depends on the building design, the loads, and the site. We do not claim every project uses the same foundation type.
We do not provide structural engineering unless explicitly supplied. Footing dimensions, depth, reinforcement, and design are determined by approved plans, project specifications, engineering, or applicable code requirements. Our role is to place the footing concrete according to those requirements.
Concrete Footings & Foundation Applications
Footings are needed wherever a structure transfers load into the ground.
Common Applications
- Home additions that extend the living space
- Porch additions and covered entry structures
- Attached structures like sunrooms or mudrooms
- Detached structures where applicable, such as garages or outbuildings
- Foundation extensions where an existing foundation is being continued
- Load-bearing support for posts or columns
Each application has different load and design requirements. A home addition footing carries different loads than a porch footing, and the dimensions and reinforcement reflect that. We follow the plans and specifications for the specific project rather than applying one footing design universally.
Footing & Foundation Concrete Process
Footing work follows a sequence that respects the structural requirements and the site.
- 1Reviewing plans — confirm footing dimensions, depth, and reinforcement from approved plans.
- 2Layout — mark the footing location and width on the site.
- 3Excavation — dig to the required depth and subgrade.
- 4Subgrade — prepare and compact the soil at the footing base.
- 5Forms — set forms to the footing width and elevation.
- 6Reinforcement per project requirements — place reinforcement as specified.
- 7Inspection coordination where applicable — coordinate with inspections as required.
- 8Concrete placement — pour and consolidate the concrete.
- 9Curing — allow the footing to gain strength before the next stage.
- 10Next construction stage — proceed to foundation walls or the structure above.
The depth and reinforcement come from the plans, not from us. We place the footing according to what the approved plans, specifications, engineering, or code requirements call for. Inspection coordination matters where the project requires it.
Footing Size, Reinforcement & Structural Requirements
Footing dimensions and reinforcement are structural decisions, not generic choices.
What Determines Footing Design
- Loads — the weight the footing must support
- Soil and site conditions — the bearing capacity of the ground
- Building design — the structure the footing supports
- Approved plans — the engineered or specified dimensions
- Local requirements — applicable code and frost-depth rules
- Reinforcement — the steel specified for the footing
- Foundation depth — how deep the footing sits
- Concrete specifications — the mix required for the application
We do not provide one-size-fits-all dimensions. The footing size, depth, and reinforcement come from the approved plans, engineering, or applicable code. For related concrete work, our concrete slabs, pads, and foundations services cover general-purpose slabs, commercial concrete covers business-scale flatwork, concrete demolition handles removal for replacement, and retaining walls address grade and soil retention.
Maryland Site & Weather Considerations for Foundation Concrete
Foundation concrete in Maryland is affected by site conditions and weather. Water management matters because an open footing trench can collect water, and saturated soil affects bearing. We manage excavation conditions and drainage so the footing is placed on a stable base.
Weather and temperature affect concrete placement and curing. Cold weather slows curing and may require precautions, while hot weather can cause rapid drying. Freeze-thaw is a consideration for the finished foundation over time. We plan placement around the conditions.
Site access and construction sequencing matter for footing work. An addition footing may require access through a yard, around landscaping, or near an existing structure. We do not invent local soil conditions; we work with what the site presents and follow the plans for depth and reinforcement.
Discuss Your Concrete Project
Have questions about scope, timing, or whether repair or replacement is the right call? We are happy to review your project and provide a clear, honest estimate.
Concrete Footing & Foundation FAQs
What is a concrete footing?
A concrete footing is the widened base layer of a foundation that sits below a foundation wall, pier, or post and spreads the structure's load into the soil. It is the first structural concrete placed for an addition or structure, and everything above depends on it being correctly sized and placed.
Do home additions need concrete footings?
Yes, most home additions require concrete footings to transfer the load of the new structure into the ground. The footing size, depth, and reinforcement are determined by the approved plans, engineering, or applicable code requirements for the specific project.
How deep do concrete footings need to be?
Footing depth depends on the loads, soil and site conditions, building design, approved plans, and applicable code requirements, including frost-depth rules where they apply. We do not give a universal number. The depth comes from the plans, specifications, engineering, or code for the specific project.
Who determines footing size and reinforcement?
Footing size and reinforcement are determined by approved plans, project specifications, engineering, or applicable code requirements. We do not invent these dimensions. Our role is to place the footing concrete according to what the plans and specifications call for.
Can an existing foundation be extended?
An existing foundation can sometimes be extended for an addition, depending on the existing structure, the new loads, and the site. We review the plans and the existing conditions to determine whether a foundation extension is appropriate and how to connect the new footing to the existing foundation.
How long does foundation concrete need to cure?
Curing time varies with the mix, weather, thickness, and application. Foundation concrete generally needs to gain sufficient strength before the next construction stage proceeds, and that timing depends on the conditions and the project schedule. We follow contractor recommendations for the specific project.
What affects footing and foundation pricing?
Cost depends on the footing dimensions, depth, excavation, reinforcement, concrete volume, site access, inspection coordination, and the overall project scope. Because footings follow approved plans, we provide project-specific estimates based on the actual requirements.
Discuss Your Foundation Concrete Project
If you need concrete footings or foundation concrete for an addition, porch, or small structure, Gaithersburg Concrete will review the plans and site and provide a clear estimate. Serving Gaithersburg and surrounding Montgomery County communities.
Related Concrete Services Near Gaithersburg
Concrete Slabs, Pads & Foundations
Heavy-duty concrete pads for backyard sheds, hot tubs, HVAC units, backup generators, and residential accessory structures.
Learn moreCommercial Concrete & Concrete Flatwork
High-spec flatwork for commercial centers, retail plazas, loading docks, dumpster pads, and multi-family communities.
Learn moreConcrete Demolition, Removal & Replacement
Concrete demolition, removal, haul-away, and replacement for driveways, patios, walkways, and slabs.
Learn moreRetaining Walls & Concrete Masonry
Poured concrete and structural masonry retaining walls built to prevent soil erosion and terrace uneven Maryland topography.
Learn moreDiscuss Your Foundation Concrete Project
If you need concrete footings or foundation concrete for an addition, porch, or small structure, Gaithersburg Concrete will review the plans and site and provide a clear estimate. Serving Gaithersburg and surrounding Montgomery County communities.
- Project-specific estimates — no obligation
- Residential and commercial concrete work
- Serving Gaithersburg and surrounding Montgomery County
Request a Free Estimate
Tell us about your concrete project in Gaithersburg or nearby.