
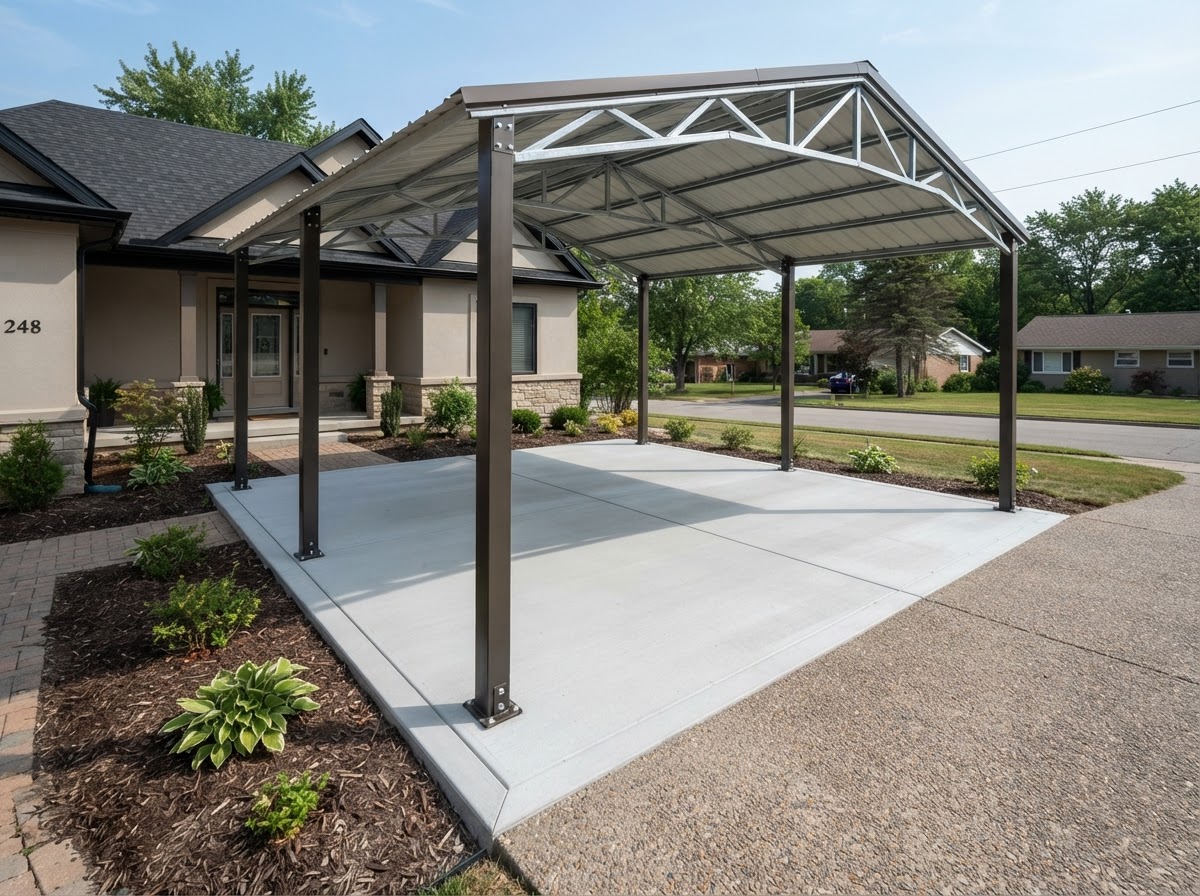
Concrete Carport Slabs in Gaithersburg, MD
A concrete carport slab gives a carport a flat, stable, clean finished surface to park on and a solid base for the structure above it. Gaithersburg Concrete pours carport slabs sized to the structure footprint, coordinated with support post locations, and tied into the driveway so covered parking works as part of the whole property. Because a carport slab carries vehicle weight, roof-water drainage, and the loads transmitted by the carport's supports, the thickness, base, and finish are planned around all three. Every carport slab starts with a review of the structure dimensions, vehicle loads, and site drainage.
Request a Free Estimate
Tell us about your concrete project in Gaithersburg or nearby.
Concrete Carport Slabs in Gaithersburg
A carport slab is the concrete surface a vehicle parks on under a carport, and it does more than one job. It carries the weight of the parked vehicle, it provides a clean finished floor for covered parking, and it often supports the loads the carport structure transmits through its posts. In Gaithersburg, where carports are common on homes without an enclosed garage, the slab is what makes covered parking usable year-round.
The slab also ties the carport into the rest of the property. A carport that connects cleanly to the driveway — at the right elevation, with drainage that moves roof water away from the slab and the house — functions as part of the whole paved surface rather than as a separate pad bolted onto the side of the driveway. That connection is planned from the start, not added after the pour.
Because a carport slab sits outside and under a roof, drainage is a central concern. Roof water runs off the carport onto or beside the slab, and a slab that traps that water settles, cracks, and deteriorates faster than one that sheds it. Slope, base preparation, and the relationship between the slab and the surrounding grade are what keep a carport slab level and dry.
Planning Concrete for a New or Existing Carport
Planning a carport slab starts with the structure it will sit under and serve. Whether the carport is being built new or already exists and needs a slab poured beneath it, the concrete has to fit the footprint, line up with the support posts, and carry the vehicle loads the carport is meant to shelter.
What We Plan Around
- The carport structure footprint and overall dimensions
- Support and post locations where the structure bears on the slab
- Vehicle loads the slab will carry under the carport
- The connection to the existing driveway and the garage approach
- Grade and slope so the slab sits at the right elevation
- Roof-water drainage so runoff sheds away from the slab and house
- Entry transitions between the slab, driveway, and any walkway
We do not provide structural design for the carport itself. The carport structure — its posts, beams, roof, and engineering — is a separate scope handled by the carport manufacturer, a builder, or an engineer where required. Our work is the concrete slab beneath it: the base, thickness, finish, drainage, and the coordination needed so the slab accepts the structure and the vehicle the way the project requires.
How a Concrete Carport Slab Is Installed
A carport slab follows the same pour sequence as other vehicle flatwork, with extra attention to the structure dimensions and the order in which the carport and the slab are installed. On a new carport, the slab is usually poured first so the structure sets on or anchors into cured concrete; on an existing carport, the slab is poured around the posts.
- 1Reviewing carport dimensions — confirm the footprint, post locations, and vehicle clearance.
- 2Site preparation — clear and grade the area where the slab will sit.
- 3Excavation — remove soil to the depth needed for base and slab.
- 4Base preparation — add and compact base material for a stable foundation.
- 5Forms — set forms to the slab dimensions, thickness, and edges.
- 6Reinforcement as appropriate or specified — add reinforcement suited to the vehicle and structure loads.
- 7Slab placement — pour and screed the concrete to a consistent level.
- 8Finish — apply a finish suited to vehicle use, typically a broom texture for traction.
- 9Joints — place control joints so the slab cracks where intended.
- 10Curing — allow the concrete to gain strength before vehicles or the structure use it.
- 11Structure installation sequence — coordinate so the carport and slab come together in the right order.
Slab construction often needs to coordinate with the carport manufacturer or builder. Post locations, anchor points, and the sequence of pouring versus erecting the structure all depend on the specific carport design and its requirements. We work around that coordination rather than assuming one installation order fits every carport.
Carport Slab Thickness, Footings & Support Considerations
The right slab thickness, reinforcement, and footing approach for a carport depend on what the slab is actually carrying. A carport that shelters a single passenger vehicle places different loads on the concrete than one that shelters a heavier truck or one whose support posts bear directly on the slab.
Requirements Depend On
- Vehicle loading the slab will carry under the carport
- The carport structure design and how it transfers load
- Support posts and whether they bear on the slab or on separate footings
- Manufacturer specifications for the specific carport model
- Project plans and any engineering that applies to the structure
- Site conditions including soil, base, and drainage
- Applicable requirements for the property and jurisdiction
We do not invent footing dimensions or prescribe a universal slab thickness. Where the carport posts require dedicated footings, that work is coordinated with the structure design and the applicable requirements; where the slab itself carries the post loads, the thickness and reinforcement are matched to those loads. Final slab, footing, anchor, or reinforcement requirements may depend on approved plans, manufacturer specifications, or applicable project requirements — we build to those rather than guessing a dimension.
For general-purpose slabs and pads, see our concrete slabs, pads and foundations page; for the connected driveway, our concrete driveway installation services. Heavier vehicle parking is covered in our concrete parking and RV pads work, and structural support under additions or small structures is in our concrete footings and addition foundations services.
Carport Concrete & Exterior Conditions in Maryland
A carport slab in Gaithersburg sits outside and under a roof, which means it deals with rainwater, snow, and freeze-thaw in ways an enclosed garage floor does not. Roof water runs off the carport directly onto or beside the slab, and a slab that does not shed that water stays wet, settles, and deteriorates. Slope and drainage are what keep the slab dry and level under a structure that is actively dumping water on it.
Freeze-thaw cycles stress the slab the same way they stress any exterior concrete in Maryland, and snow that piles up under a carport melts and refreezes against the surface. Deicing salts carried in on the vehicle sit on the slab under cover, where they are not rinsed away by rain the way they would be on an open driveway. A broom finish gives traction for both the vehicle and anyone walking under the carport, and a slab that drains well resists the edge deterioration that wet, salted concrete develops over time.
The driveway transition matters too. A carport slab that sits at a different elevation than the driveway creates a lip or a drainage trap at the seam, and salt and moisture collect there. We set the carport slab to meet the driveway at the right height and slope so the two surfaces work as one and water moves through the connection rather than pooling at it.
Carport Slab vs. Garage Slab
A carport slab and a garage slab both carry vehicles, but they differ in enclosure, exposure, and project planning. A garage slab sits inside enclosed walls, is protected from direct rain and snow, and is coordinated with the foundation, walls, and door. A carport slab is open to the weather on at least one side, takes roof water directly, and is coordinated with posts and a roof rather than walls. That exposure is why drainage and finish are weighted more heavily on a carport slab, and why the two are planned differently even when both carry a parked vehicle.
Discuss Your Concrete Project
Have questions about scope, timing, or whether repair or replacement is the right call? We are happy to review your project and provide a clear, honest estimate.
Concrete Carport Slab FAQs & Free Estimates
Does a carport need a concrete slab?
A carport does not strictly require a concrete slab, but one gives covered parking a flat, stable, clean surface that holds up under vehicle weight and Maryland weather better than gravel or bare soil. A slab also provides a solid base for the carport posts where the structure bears on the concrete. Whether a slab is right depends on the carport design and how the space will be used.
How thick should a carport slab be?
Carport slab thickness depends on the vehicle loading, the carport structure design, whether the posts bear on the slab, and the site and base conditions. A slab carrying a heavier vehicle or post loads needs more thickness than one for a light car. We recommend thickness based on the specific carport and vehicle rather than a universal dimension.
Can a carport slab connect to an existing driveway?
Yes. A carport slab can be tied into an existing driveway when the elevations, base, and drainage are planned to match, so the two surfaces function as one. The connection is detailed so the seam does not become a lip, crack, or drainage trap. We plan that transition as part of the pour.
Does a carport slab need footings?
It depends on the carport structure. Some carports transmit post loads directly to the slab, while others require dedicated footings at the post locations per the manufacturer specifications or applicable requirements. Where footings are required, they are coordinated with the structure design. We do not invent footing dimensions — we build to what the specific carport and project require.
Should the slab be poured before the carport is installed?
Often yes — on a new carport, the slab is usually poured first so the structure sets on or anchors into cured concrete, though the exact sequence depends on the carport design and manufacturer. On an existing carport, the slab is poured around the posts. We coordinate the pour and structure installation order with the carport manufacturer or builder rather than assuming one sequence fits every project.
Can an old carport slab be replaced?
Yes. A cracked, settled, or deteriorated carport slab can be removed and replaced, with the existing carport either temporarily supported or worked around depending on the structure. Replacement gives a chance to correct drainage or thickness problems the original pour had. We assess whether the existing slab can be repaired or should be replaced before recommending a scope.
What affects carport slab cost?
Cost depends on the slab dimensions, thickness, reinforcement, whether footings or post coordination are involved, excavation and base preparation, drainage work, site access, and any demolition of an existing slab. A larger or thicker slab with footings costs more than a simple vehicle pad. We provide project-specific estimates based on the actual carport and site.
Request a Concrete Carport Slab Estimate
If you need a carport slab poured for a new or existing carport in Gaithersburg, Gaithersburg Concrete will review the structure dimensions, vehicle loads, and drainage, then provide a clear estimate. Serving Gaithersburg and surrounding Montgomery County communities.
Related Concrete Services Near Gaithersburg
Concrete Slabs, Pads & Foundations
Heavy-duty concrete pads for backyard sheds, hot tubs, HVAC units, backup generators, and residential accessory structures.
Learn moreConcrete Driveway Installation & Replacement
Durable residential and light commercial concrete driveways built to withstand vehicular weight and Maryland freeze-thaw cycles.
Learn moreConcrete Parking Pads & RV Pads
Concrete parking pads and RV pads built for vehicle, trailer, and camper loads with proper base, reinforcement, and drainage.
Learn moreConcrete Footings & Addition Foundations
Concrete footings and foundation concrete for home additions, porches, and small structures.
Learn moreRequest a Concrete Carport Slab Estimate
If you need a carport slab poured for a new or existing carport in Gaithersburg, Gaithersburg Concrete will review the structure dimensions, vehicle loads, and drainage, then provide a clear estimate. Serving Gaithersburg and surrounding Montgomery County communities.
- Project-specific estimates — no obligation
- Residential and commercial concrete work
- Serving Gaithersburg and surrounding Montgomery County
Request a Free Estimate
Tell us about your concrete project in Gaithersburg or nearby.