
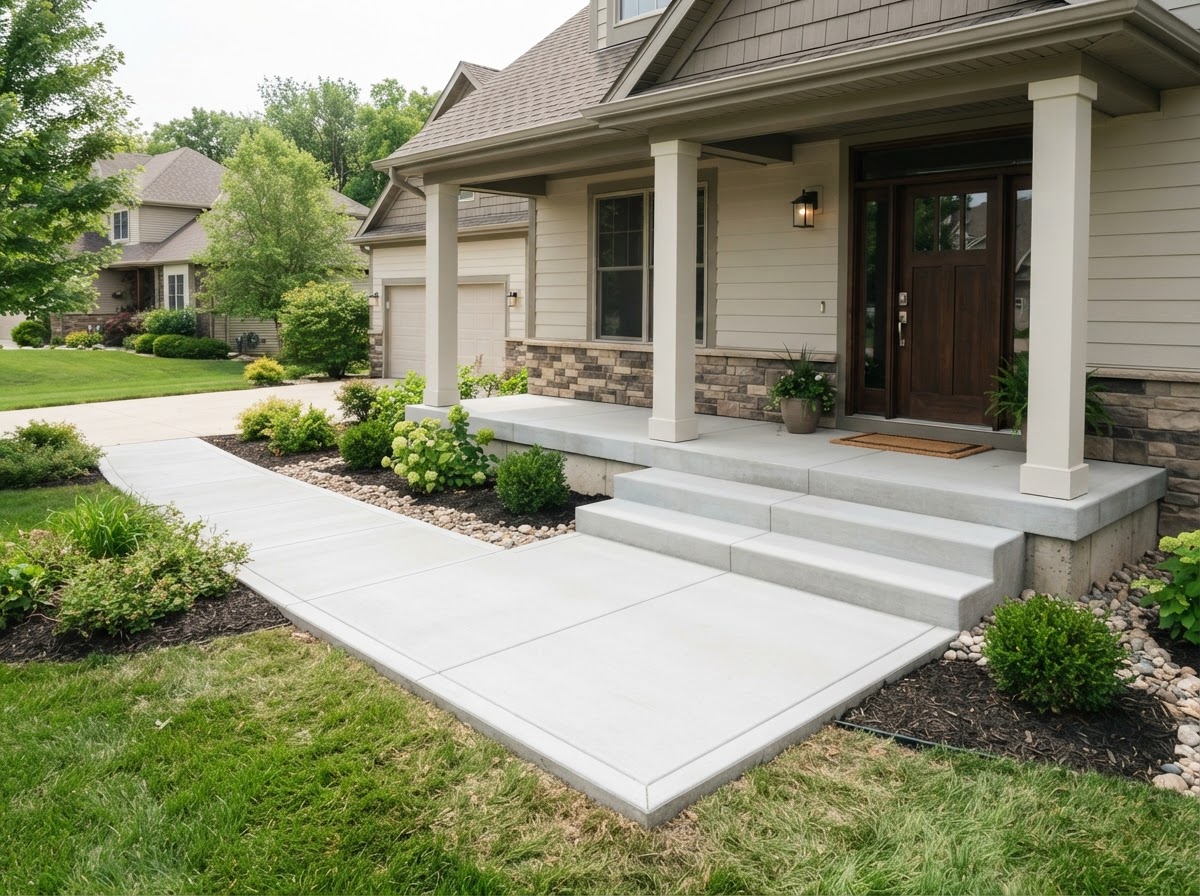
Concrete Porch Slab Installation & Replacement in Gaithersburg, MD
Concrete porch slabs give a Gaithersburg home a solid, level front entry surface — whether it is a new porch poured for a freshly built stoop or a deteriorated porch slab removed and replaced. Gaithersburg Concrete installs front porch slabs, entry landings, and covered porch floors, with elevation, drainage, and finish planned around the steps, threshold, and walkway that connect to them. Because a porch slab sits right at the house and carries foot traffic, furniture, and weather, the base, slope away from the structure, and finish all matter. Every porch slab starts with a review of the entry layout, existing conditions, and how the porch ties into the steps and walkway.
Request a Free Estimate
Tell us about your concrete project in Gaithersburg or nearby.
Concrete Porch Slabs in Gaithersburg
A porch slab is the concrete surface at a home's front entry — the flat floor of a front porch, an entry landing, or a covered porch where the surface carries people, furniture, and the weather that reaches it. In Gaithersburg, where many homes have a poured porch and stoop combination at the front door, the slab is the foundation of the entry experience and the surface that ties the steps, threshold, and walkway together.
Porch slabs come in a few forms. A front porch slab runs along the front of the house at the entry. An entry landing is a smaller poured surface at the door where steps meet the threshold. A covered porch floor is a larger slab under a roof, where the surface carries foot traffic and outdoor furniture. Replacement porch surfaces take the place of a deteriorated slab that has cracked, settled, or spalled beyond repair, and a porch can sometimes be expanded where the property and structure allow.
What makes a porch slab different from a patio or driveway is its location at the house and its transitions. A porch sits at the threshold, connects to the steps, and meets the walkway — and every one of those transitions has to line up so the entry is level, safe, and drains away from the structure. That is where porch slab planning starts.
When a Porch Slab Should Be Replaced
A porch slab is a candidate for replacement when the damage is too widespread or structural to address with a repair. Porch slabs take a lot of abuse — they sit at the entry where water collects, they carry foot traffic and furniture, and they are exposed on the edge where freeze-thaw hits hardest — so deterioration adds up over the years.
Signs a Porch Slab May Need Replacement
- Widespread cracking across the slab rather than a single isolated crack
- Settlement that has dropped the porch below the threshold or steps
- Severe spalling where the surface is flaking and crumbling away
- Broken sections or chunks missing at the edges
- Poor drainage that traps water against the house or on the slab
- Extensive deterioration across most of the porch surface
- Remodeling or a change in porch layout that requires a new slab
Not every damaged porch needs replacement. Isolated cracks, a small spalled area, or a single settled section can often be repaired — and for those cases our concrete porch, front entry, and stoop repair services are the right fit. This page is for new porch slab installation and full replacement, where the existing concrete is too far gone to patch or where a brand-new porch is being built. We help you tell the difference before recommending a scope.
For localized damage rather than full replacement, see our concrete porch, front entry and stoop repair services.
Concrete Porch Slab Installation Process
A porch slab pour follows the same fundamentals as other flatwork, with extra attention to the entry transitions and the drainage away from the house. On a replacement, demolition comes first; on a new porch, the pour starts from the ground up.
- 1Dimensions — confirm the porch size, elevation, and relationship to the threshold and steps.
- 2Demolition where needed — break up and remove the existing porch slab on a replacement project.
- 3Support and base evaluation — assess what the new slab will rest on and whether the base is sound.
- 4Excavation — remove soil to the depth needed for base and slab.
- 5Subgrade — compact the soil to a stable, uniform surface.
- 6Forming — set forms to the porch dimensions, thickness, and edges.
- 7Reinforcement where appropriate — add reinforcement suited to the porch loads and conditions.
- 8Placement — pour and screed the concrete to a consistent level.
- 9Finishing — apply a finish suited to the entry, from a broom texture to a decorative surface.
- 10Joints — place control joints so the slab cracks where intended.
- 11Curing — allow the concrete to gain strength before the porch accepts traffic.
- 12Transitions to steps — detail the connections to the stoop, steps, and walkway so everything lines up.
The transitions are where a porch slab succeeds or fails. The slab has to meet the threshold at the right height, line up with the steps so there is no lip or trip point, and connect to the walkway so water moves through the entry rather than pooling at any seam. We plan those connections as part of the pour, not as an afterthought.
Porch Slab Layout, Finish & Entry Considerations
A porch slab is planned around the entry it serves. The elevation has to meet the threshold, the slope has to carry water away from the house, and the finish has to work for both foot traffic and the look of the front entry. Get those right and the porch reads as part of the home; get them wrong and the entry feels like an afterthought.
Layout and Finish Considerations
- Elevation set to meet the threshold without a lip or step at the door
- Threshold transitions that stay level and weathertight
- Steps and stoops that line up with the slab edges
- Walkway connections that drain and stay trip-free
- Drainage directed away from the structure and foundation
- Broom finish for a practical, slip-resistant entry surface
- Decorative concrete or stamped finishes where a higher-end entry look is desired
- Porch coverings and how the slab relates to the roof above it
We do not make structural claims about the house. The porch slab is the concrete surface at the entry; the structure of the home, the porch roof, and any load-bearing elements are separate scopes. Our work is the slab, its base, its drainage, and its transitions — built to serve the entry without taking on engineering that belongs to the building itself.
For the steps that connect to the porch, see our concrete steps, stairs and stoops services, and for repair rather than replacement, our porch, front entry and stoop repair page. Decorative entry surfaces are covered in our stamped and decorative concrete services, and the connecting walkways round out the entry.
Porch Concrete in Maryland Weather
A porch slab in Gaithersburg sits at the most exposed part of the entry and takes the full brunt of Maryland weather. Covered porches stay drier than open ones, but even a covered porch deals with wind-driven rain, snow that piles up at the door, and freeze-thaw cycles that stress the surface and the edges. An open porch slab takes all of it directly.
Water is the biggest factor in how long a porch slab lasts. A slab that traps water against the house sends moisture toward the foundation; a slab that slopes the wrong way lets water sit on the surface where freeze-thaw and deicers break it down. Sloping the porch away from the structure and managing the threshold and step transitions so water moves through the entry is what keeps the slab sound — and is a central part of how we plan a porch pour.
Deicing salts carried in on shoes and tracked across the porch sit on the surface and work into any cracks, and snow that melts and refreezes at the shaded edge of a covered porch does real damage over a winter. Edge deterioration — where the front edge of the porch spalls and rounds off — is one of the most common porch slab failures in Montgomery County, and it comes from a combination of moisture, freeze-thaw, and salt at the most exposed edge. Proper finish, drainage, and sealing where appropriate help the slab resist it.
Repair vs. Replacement
When a porch slab has a single crack, a small spalled area, or one settled section, repair is usually the right call — and our porch, front entry, and stoop repair services handle those cases. When the cracking is widespread, the slab has settled below the threshold, or the surface is deteriorated across most of the porch, replacement is the more durable answer. We assess the actual condition honestly and point you to repair or replacement based on what will perform better long-term, not on what sells more concrete.
Discuss Your Concrete Project
Have questions about scope, timing, or whether repair or replacement is the right call? We are happy to review your project and provide a clear, honest estimate.
Concrete Porch Slab FAQs & Free Estimates
Can a concrete porch slab be replaced?
Yes. A cracked, settled, or deteriorated porch slab can be removed and replaced with a new slab, giving a chance to correct drainage or elevation problems the original pour had. Replacement makes sense when the damage is widespread or the slab has dropped below the threshold; isolated damage is usually better handled through repair. We assess the condition before recommending a scope.
Can a new porch slab connect to existing steps?
Yes. A new porch slab is poured to meet the existing steps at the right elevation so there is no lip or trip point at the connection. The transition is detailed as part of the pour, with the slab height and the step heights coordinated so the entry lines up. We plan that connection rather than leaving it to chance.
How thick should a porch slab be?
Porch slab thickness depends on what the porch carries — foot traffic, furniture, or any structural loads — along with the base conditions and the entry layout. A porch carrying heavier use or structural elements needs more thickness than a light entry landing. We recommend thickness based on the specific porch and use rather than a universal dimension.
Can a porch slab be stamped or decorative?
Yes. A porch slab can be finished with a broom texture for a practical entry surface or with stamped and decorative concrete for a higher-end look that mimics stone, brick, or wood. Decorative finishes are coordinated with the steps and walkway so the whole entry reads as one design. See our stamped and decorative concrete services for the finish options.
Why do concrete porch slabs crack?
Porch slabs crack from a combination of freeze-thaw stress, moisture, settlement of the base beneath them, and the loads they carry at the entry. A slab that traps water, sits on a poorly prepared base, or takes impact at the edges is more likely to crack than one that drains and rests on compacted base. Proper base preparation, drainage, and joint placement help control where and whether the slab cracks.
Should a porch slope away from the house?
Yes. A porch slab should slope away from the house so water sheds off rather than collecting at the threshold or running toward the foundation. The slope is modest — enough to move water without making the porch feel tilted — and it is planned alongside the threshold and step transitions so drainage and a level entry both work. Proper slope is one of the most important factors in how long a porch slab lasts.
What affects the cost of replacing a concrete porch?
Cost depends on the porch dimensions, demolition of the existing slab, excavation and base preparation, slab thickness, reinforcement, finish type, drainage work, and the coordination with steps and the threshold. A larger decorative porch with demolition costs more than a small plain landing. We provide project-specific estimates based on the actual entry and scope.
Request a Concrete Porch Slab Estimate
Whether you need a new porch slab poured or an aging one removed and replaced, Gaithersburg Concrete will review your entry, drainage, and step transitions, then provide a clear estimate. Serving Gaithersburg and surrounding Montgomery County communities.
Related Concrete Services Near Gaithersburg
Concrete Steps, Stairs & Stoops
Solid poured entry stairs, replacement porch stoops, and grade-transition steps built for safety and architectural appeal.
Learn moreConcrete Porch, Front Entry & Stoop Repair
Repair of cracked, spalled, settled, or broken concrete porches, front entries, and stoops.
Learn moreStamped & Decorative Concrete
Premium slate, cobblestone, stone, and wood-plank patterns combined with integral colors and protective sealants.
Learn moreConcrete Sidewalks, Walkways & Paths
Safe, level pedestrian access ways, garden paths, front walkways, and commercial footpaths built for heavy foot traffic.
Learn moreRequest a Concrete Porch Slab Estimate
Whether you need a new porch slab poured or an aging one removed and replaced, Gaithersburg Concrete will review your entry, drainage, and step transitions, then provide a clear estimate. Serving Gaithersburg and surrounding Montgomery County communities.
- Project-specific estimates — no obligation
- Residential and commercial concrete work
- Serving Gaithersburg and surrounding Montgomery County
Request a Free Estimate
Tell us about your concrete project in Gaithersburg or nearby.